Custom Pole Barns in Kalamazoo, MI
Custom-designed pole barns built for Michigan snow loads, frost line depth, and Kalamazoo County permitting.
What Custom Pole Barn Construction Involves
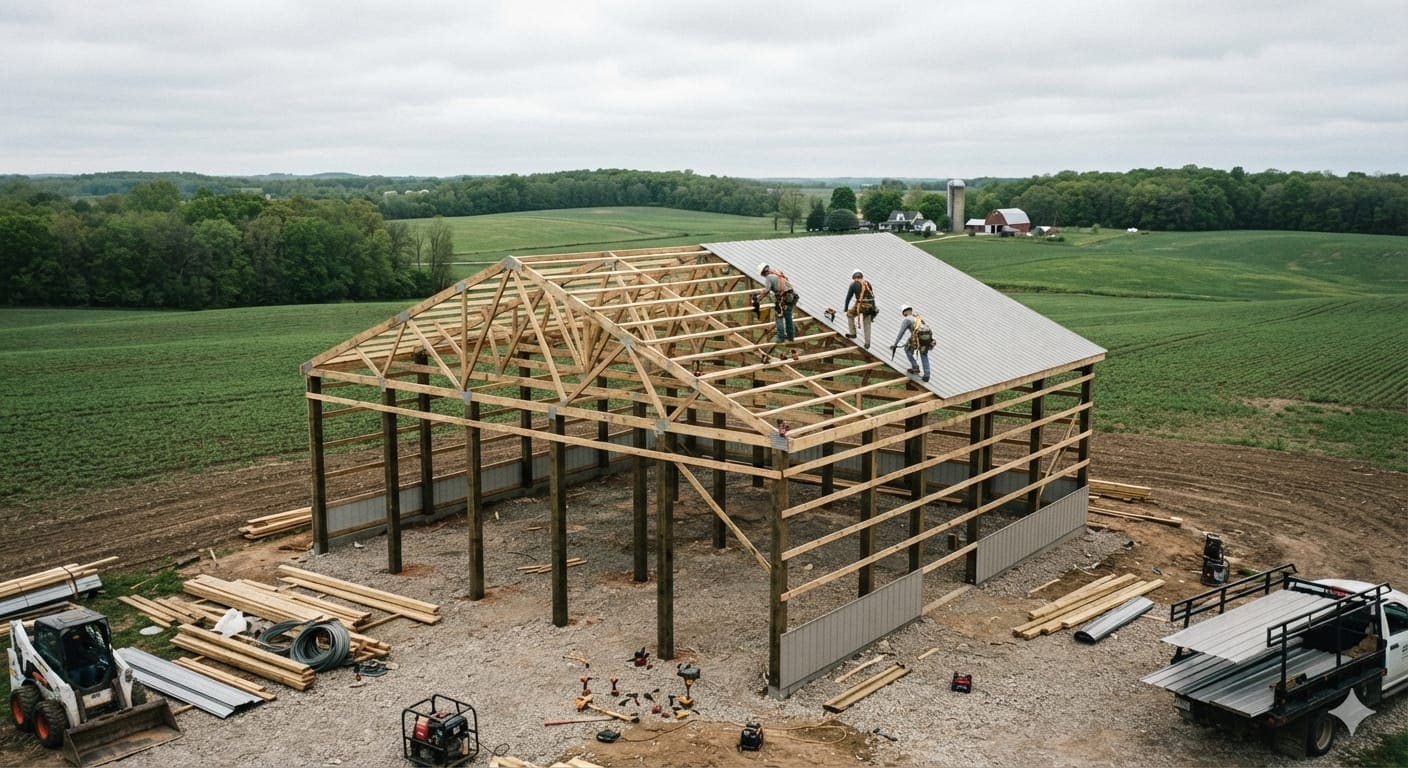
Custom pole barn construction in Kalamazoo, MI is a post-frame building method where pressure-treated posts are embedded below the frost line and bear both the vertical and lateral loads of the structure. No continuous foundation wall — just posts, trusses, and cladding. That's what makes it faster and cheaper than stick-built construction without sacrificing structural integrity.
The process starts with site prep: clearing, grading, and making sure drainage runs away from where the building will sit. Then we set posts 4 feet deep on concrete collars — below the Kalamazoo-area frost line of 36 to 42 inches. Trusses go up next, spaced for the snow load your township requires. Roofing and siding follow. Doors, windows, and any interior finishing come last.
Every step is engineered for Michigan conditions. The posts don't heave because they're below frost line. The roof doesn't buckle because the trusses are spaced for your snow load zone. The siding stays tight because it's fastened to treated girts, not raw lumber. You get a building that's built for the climate, not just built fast.
When You Need a Custom Pole Barn Builder
You need a custom pole barn when a kit or prefab building won't fit your situation. Odd-shaped lots, specific dimension requirements, HOA design review constraints, multi-use buildings that combine a workshop with storage and garage space — these are the scenarios where a catalog building doesn't work and a custom build is the right call.
You also need a custom build when local code demands it. Kalamazoo County townships have different setback rules, height limits, and accessory-structure size caps. A kit building that's 30x40 might violate a 35-foot setback in Comstock Township but be fine in Oshtemo. We design around your township's rules, not around a catalog's dimensions.
And honestly? If you're spending $20,000 to $60,000 on a building, you should get exactly what you want. Ceiling height, door placement, window locations, interior layout — a custom pole barn means you decide, not the kit manufacturer.
Why Pole Barn Problems Happen in Michigan
Most pole barn problems in Michigan trace back to three things: shallow posts, undersized trusses, and poor drainage. Shallow posts heave when the ground freezes — the building shifts, doors stick, siding gaps open. We see it every spring on barns built by contractors who didn't account for the frost line.
Undersized trusses are the second failure. A truss spaced for 20 psf snow load will buckle under a lake-effect snow event that dumps 40 psf on your roof. Kalamazoo sits in a zone where Michigan code requires 25 to 35 psf minimum, but exposed sites near the lake shore can see more. If your builder doesn't engineer for your specific location, you're rolling the dice every January.
Poor drainage rounds out the trifecta. Water pooling at the base of a post rots the wood from the ground up. A building that should last 40 years becomes a 15-year liability. We grade the site so water moves away from the posts, and we set posts on concrete collars that shed water rather than funneling it toward the wood.
What Affects the Cost of Custom Pole Barns in Kalamazoo
Size is the obvious one — a 30x40 barn costs less than a 50x80 barn. But the less obvious cost factors matter more. Height drives cost faster than footprint because taller walls need bigger posts, wider trusses, and more siding. A 14-foot eave height costs noticeably more than a 10-foot eave, even at the same square footage.
Insulation is the second big variable. A shell with no insulation runs $12 to $25 per square foot. Add spray foam and you're at $25 to $45 per square foot. A fully finished barndominium with plumbing, electrical, and interior walls runs $55 to $170 per square foot. The range is wide because the scope is different — a storage barn and a livable home are fundamentally different buildings.
Other cost factors: concrete slab ($9 to $15 per square foot added), overhead doors (size and insulation rating), windows, site prep (if your lot needs clearing or grading), and permit fees. We give you an itemized quote so you see where every dollar goes.
New Build vs. Retrofit: Which Makes Sense for Your Pole Barn?
If you have an existing structure that's sound — good posts, solid trusses, straight walls — retrofitting can make sense. Adding insulation, finishing the interior, or installing a new overhead door on a building that's structurally fine is cheaper than tearing it down and starting over.
But if the posts are rotting, the roof is sagging, or the building has shifted off its pads, retrofit is throwing good money after bad. A pole barn with compromised posts can't be saved by new siding or a fresh roof — the structural problem is underground. In those cases, tear-down and new construction is the safer and often cheaper path.
We'll tell you which one you're looking at. We've seen barns that look rough from the outside but have solid bones, and we've seen barns that look fine but have posts that are half-rotted below grade. We inspect before we recommend — we don't default to new construction just because it's a bigger job.
Frequently Asked Questions About Custom Pole Barns
How much does a pole barn cost in Kalamazoo, MI? A basic shell runs $12 to $45 per square foot depending on size, height, and materials. A finished barndominium runs $55 to $170 per square foot at residential standard. We give you a free, itemized quote so you know the exact number before any work starts.
What snow load should my pole barn be built for in Michigan? Kalamazoo-area builds typically need 25 to 35 psf minimum, but exposed sites closer to the lake shore may require more. We engineer every building to meet or exceed Michigan Residential Code requirements for your specific township.
How long does it take to build a pole barn? A standard 30x40 pole barn takes 2 to 3 weeks of construction time once materials are delivered. Larger or more complex builds take 4 to 8 weeks. Site prep adds another 1 to 2 weeks if your lot needs work.
How deep do pole barn posts need to go in Michigan? We set posts 4 feet deep on concrete collars — below the Kalamazoo-area frost line of 36 to 42 inches. Shallow posts will heave and ruin the building within a few winters.
Ready to get a price on your new custom pole barns?
This section will invite you to request a free quote for your custom pole barns project. Call us or fill out the form — we'll call you back within one business day to schedule a free on-site consultation.
(269) 257-7564Other Pole Barn Services for Your Property
Pole Barn Garages
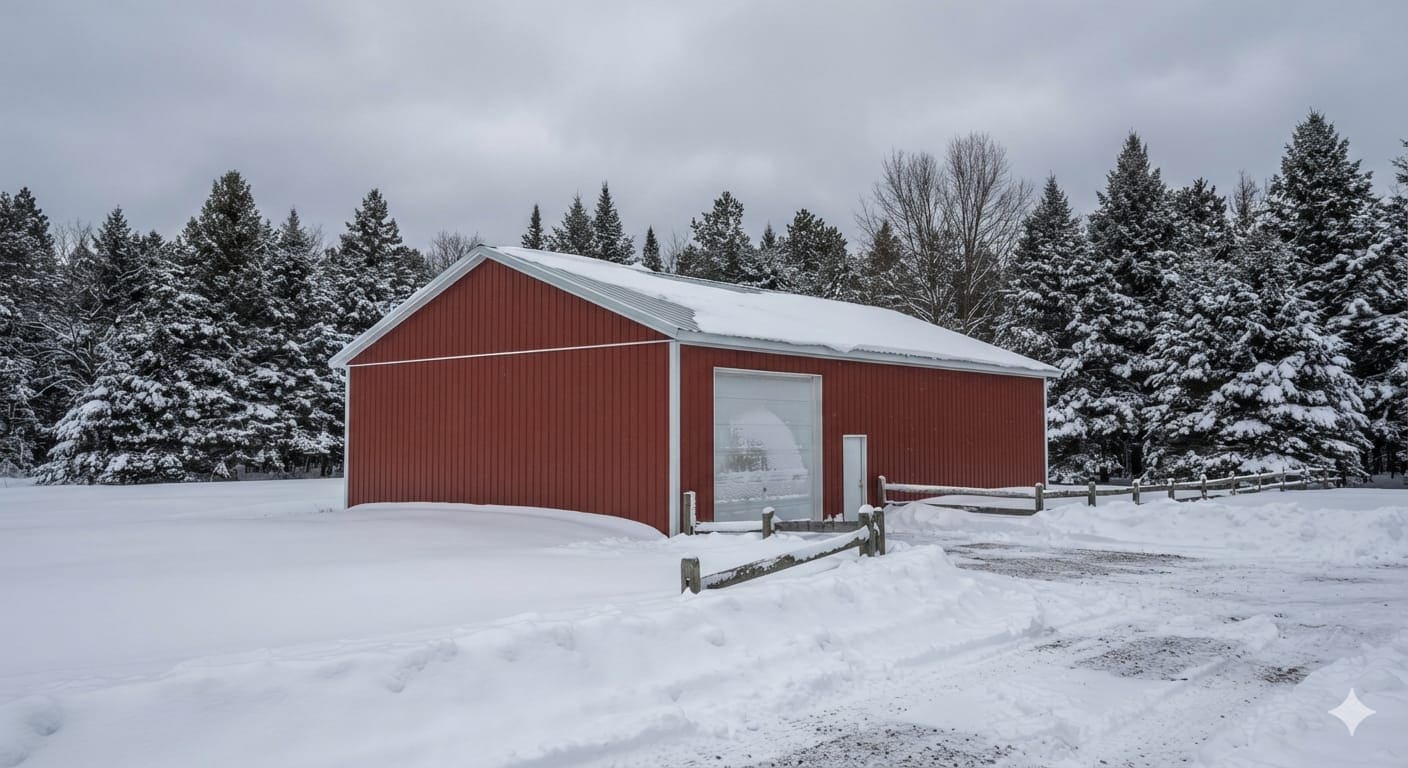
Detached pole barn garages for RV storage, workshops, and multi-bay vehicle protection built to handle Michigan winters.
Learn More →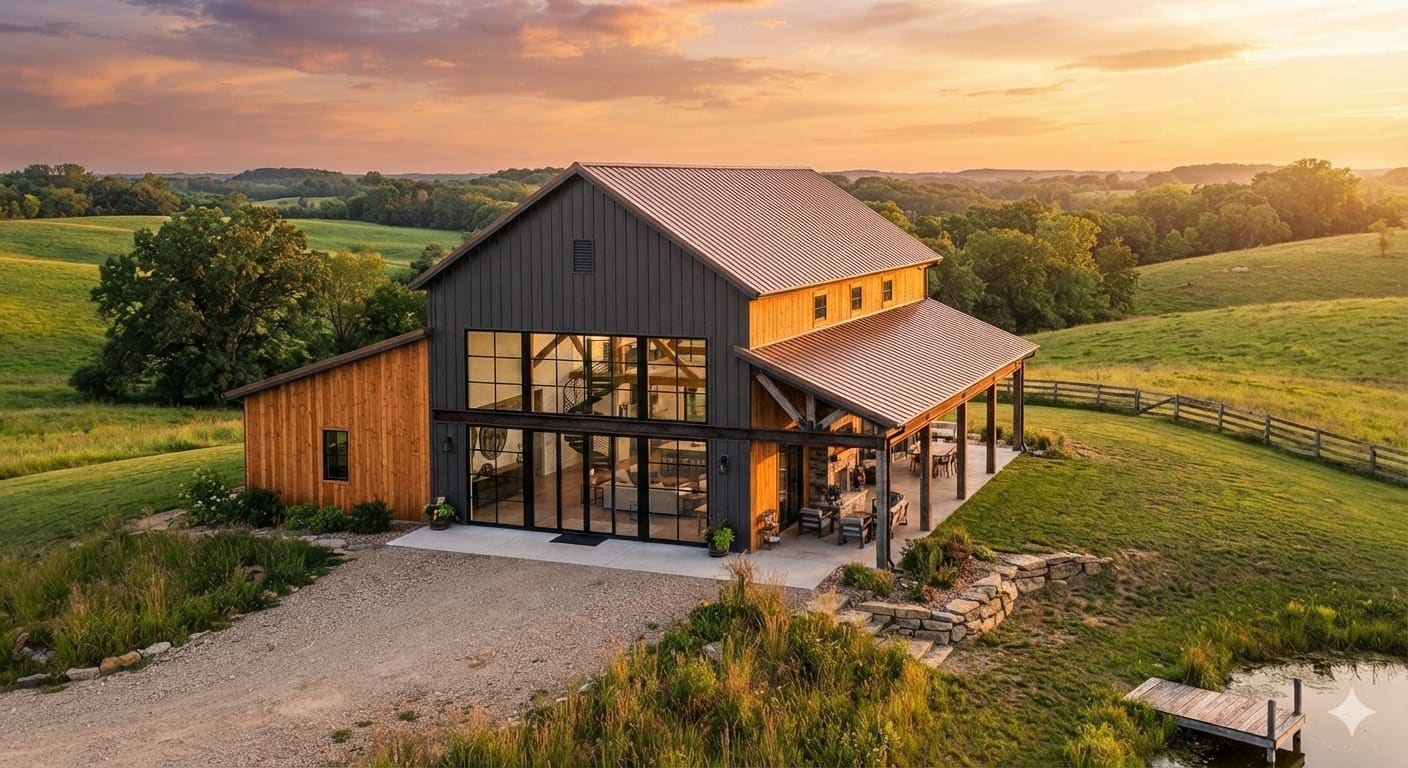
Barndominiums
Custom barndominium construction with residential code compliance, zoning guidance, and full finish work for Kalamazoo County.
Learn More →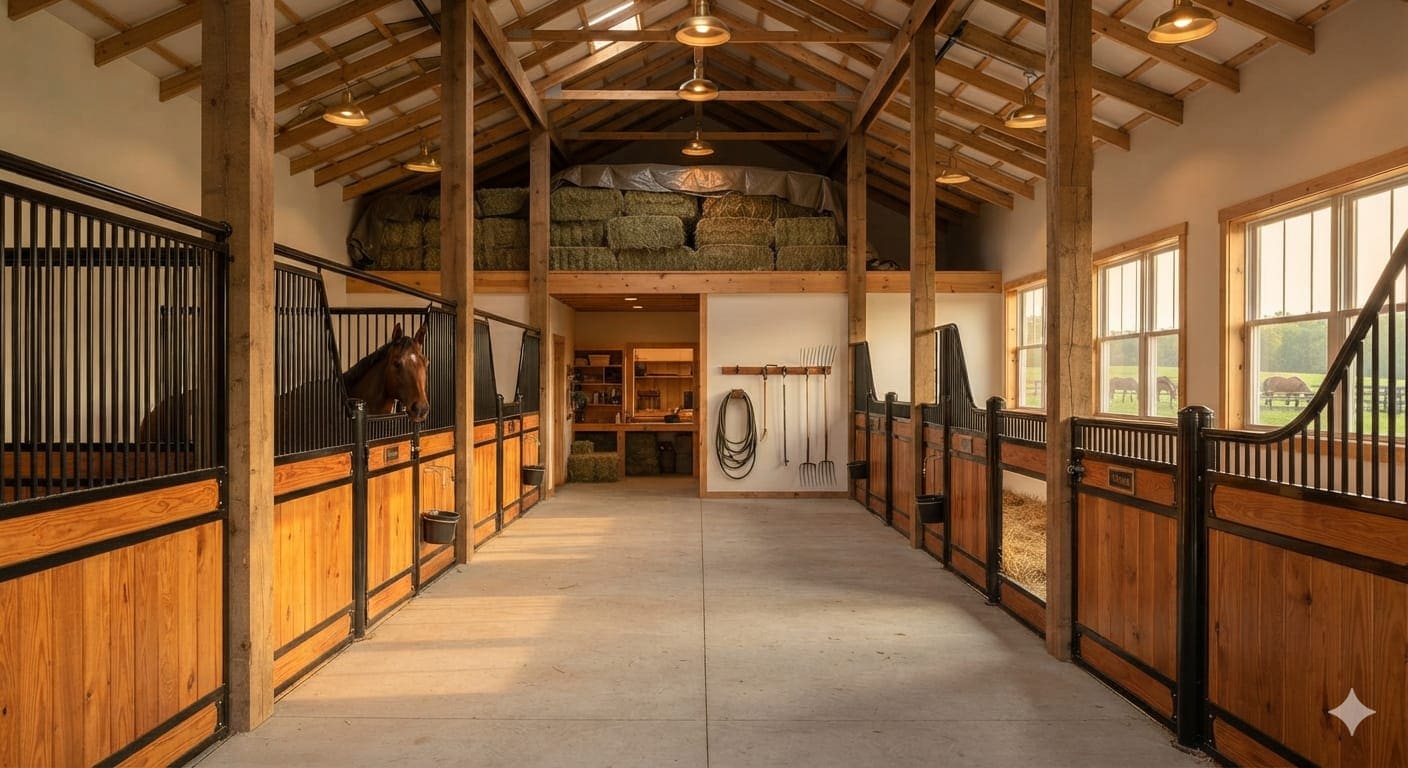
Agricultural Pole Barns
Farm and agricultural pole barns built for Michigan livestock, equipment storage, hay, and horse barns — engineered for snow load and ventilation.
Learn More →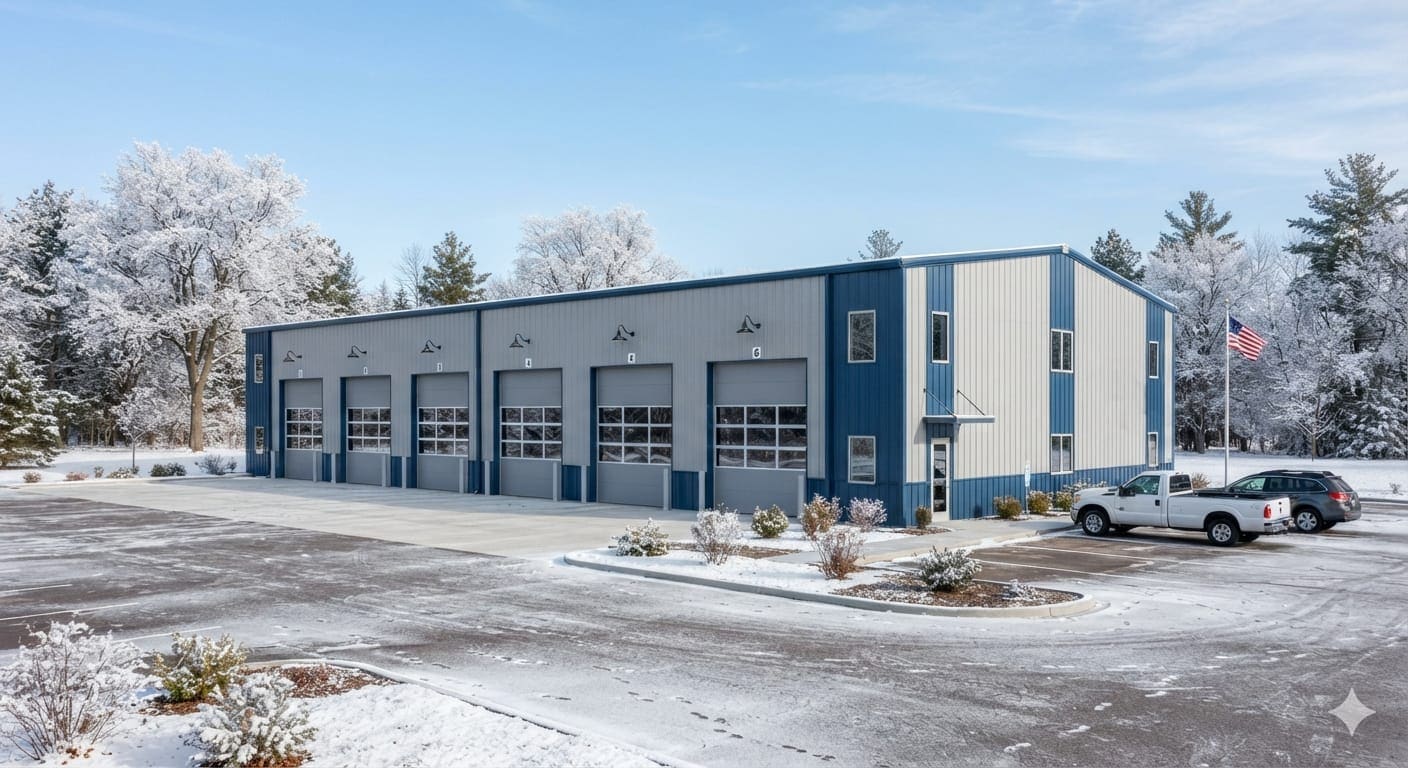
Commercial Post Frame
Commercial post frame buildings for warehouses, workshops, and retail — clear span advantages at a lower cost per square foot than steel frame.
Learn More →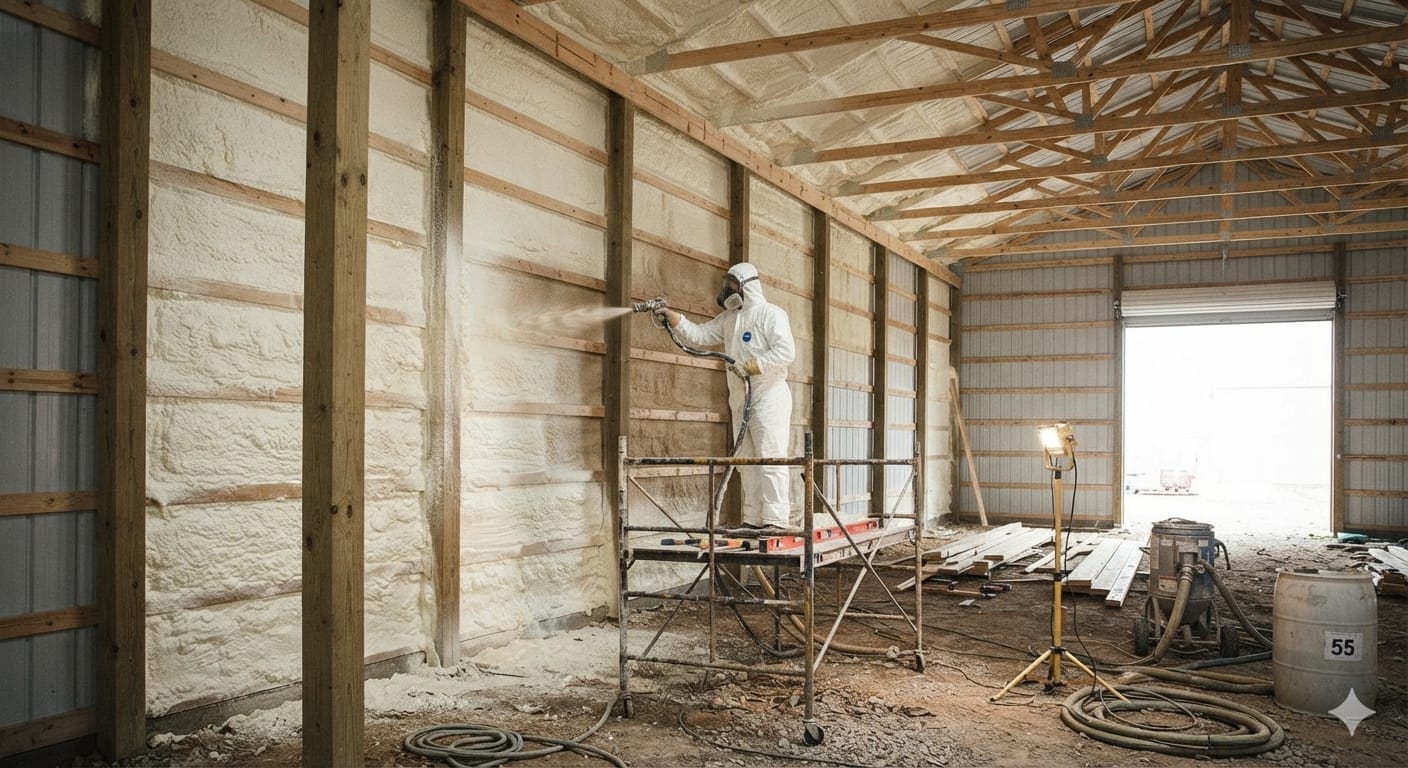
Pole Barn Insulation & Finishing
Insulation and interior finishing for pole barns — spray foam, fiberglass batt, interior walls, electrical, and climate control.
Learn More →Frequently Asked Questions
How much does a pole barn cost in Kalamazoo, MI?
A basic pole barn shell in the Kalamazoo area runs $12 to $45 per square foot, depending on size, height, and materials. A finished barndominium or insulated workshop runs $55 to $170 per square foot at residential standard. The biggest cost factors are size, insulation, concrete slab, and interior finishing. We give you a free, itemized quote so you know exactly what you're paying for — no vague ballparks.
Do I need a building permit for a pole barn in Kalamazoo County?
Kalamazoo County has no county-wide zoning ordinance, which surprises people. Permits are handled township by township. Most townships route building permits through the Kalamazoo Area Building Authority (KABA), but some handle their own. Accessory structures (pole barns, garages, sheds) typically need a permit if they're over 200 square feet or attached to a dwelling. We handle the permit process for you — you don't deal with the township.
What snow load should my pole barn be built for in Michigan?
Kalamazoo County falls in a lake-effect snow zone influenced by Lake Michigan. Michigan building code requires roof snow loads of 20 to 50+ pounds per square foot (psf) depending on your specific location, exposure, and roof geometry. Kalamazoo-area builds typically need 25-35 psf minimum, but exposed sites and areas closer to the lake shore may require more. We engineer every building to meet or exceed Michigan Residential Code snow load requirements for your specific township — not a one-size-fits-all number.
How long does it take to build a pole barn?
A standard 30x40 pole barn takes 2-3 weeks of construction time once materials are delivered and posts are set. Larger or more complex builds (barndominiums, commercial buildings, multi-bay agricultural barns) take 4-8 weeks. Site prep — clearing, grading, drainage — adds another 1-2 weeks if your lot needs work. Weather can delay winter builds; we schedule around it.
What's the difference between a pole barn and a post frame building?
Nothing — they're the same thing. "Pole barn" is the term most people use and search for. "Post frame" is the industry term for the construction method: pressure-treated posts embedded in the ground (or on concrete piers) that bear both vertical and lateral loads. We use both terms on the site so you find us however you're searching.
Can I live in a barndominium in Kalamazoo County?
Yes, but it's regulated as a residential structure, not an agricultural accessory building. That means it needs to meet Michigan Residential Code for insulation, electrical, plumbing, and egress — not just the lower agricultural building standards. Some townships have minimum square footage requirements or restrictions on metal exteriors in residential zones. We know which townships are barndo-friendly and which have restrictions. We'll tell you upfront, not after you've committed.
How deep do pole barn posts need to go in Michigan?
Michigan frost line depth varies by region — 36 to 42 inches in the Kalamazoo area. Posts must be embedded below the frost line to prevent heaving. We typically set posts 4 feet deep on concrete collars or piers, which gives us margin below the frost line and ensures the building doesn't shift with freeze-thaw cycles. This is non-negotiable — shallow posts will heave and ruin the building within a few winters.
Do you pour the concrete slab, or do I need a separate contractor?
We handle the full build — posts, trusses, roofing, siding, doors, windows, and the concrete slab. You don't need to hire a separate concrete guy. The slab is poured after the shell is up, which keeps the concrete protected during construction. Slab thickness depends on use — 4 inches for standard storage, 6 inches for heavy equipment or agricultural use.
Start your custom pole barns project today
This section will provide a final CTA for your custom pole barns project. Call us for a free quote or send a message and we'll respond within one business day.