Agricultural Pole Barns in Kalamazoo, MI
Farm and agricultural pole barns built for Michigan livestock, equipment storage, hay, and horse barns — engineered for snow load and ventilation.
What Agricultural Pole Barn Construction Involves
Agricultural pole barn construction in Kalamazoo, MI is post-frame building designed for farm use — equipment storage, livestock housing, hay storage, horse barns, and machine shops. The construction method is the same as any pole barn: posts below frost line, trusses for snow load, metal cladding. What changes is the scale, the door sizes, and the interior configuration.
A 40x60 equipment storage barn is a different build than a 30x40 garage. The spans are wider, which means heavier trusses. The doors are taller and wider to accommodate tractors and implements. Ventilation matters more if animals are inside. Drainage matters more because you're often building on open farmland, not a graded lot.
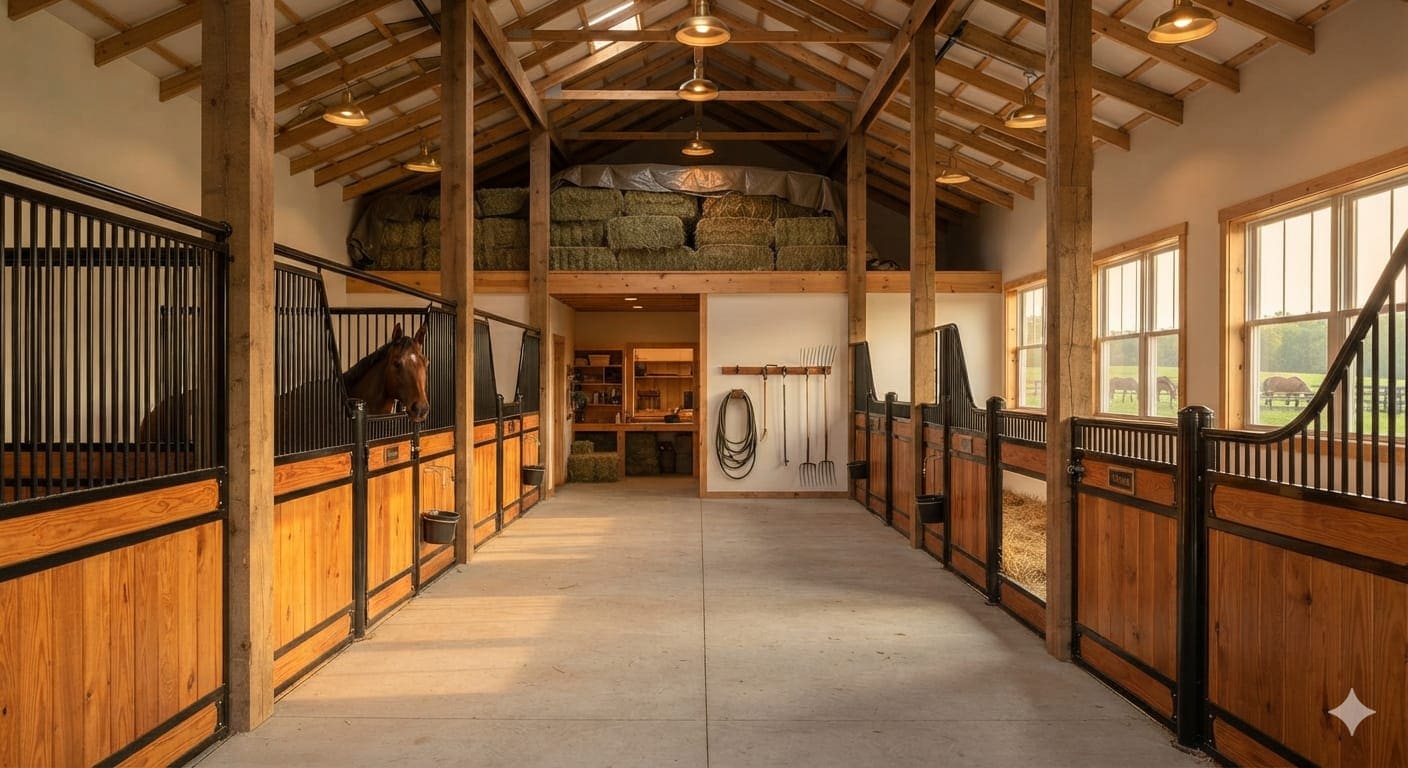
We build five main types of agricultural barns. Equipment storage barns are the most common — open-front or large sliding door access for tractors, combines, and trailers. Hay barns are open-sided for airflow. Horse barns have stall dividers, aisle space, and wash racks. Livestock barns need ventilation and waste management. Machine shops are enclosed, insulated, and wired for heavy electrical loads.
When You Need an Agricultural Pole Barn
You need an agricultural pole barn when your operation has outgrown its current storage. If your equipment is sitting outside under tarps, if your hay is getting wet, if your livestock needs shelter and you don't have any — those are the signs. The question isn't whether you need a barn. It's whether you need one now or can make do another season.
Sometimes the trigger is a new piece of equipment. You bought a bigger tractor and it doesn't fit in the old shed. Or you added acreage and need a second storage building. Or you're expanding into livestock and need a horse barn or a chicken house. Agricultural operations change, and the buildings need to change with them.
Other times it's damage. A barn roof that's been sagging for two years finally gives way under a wet snow load. Posts that were set shallow a decade ago have rotted through. A windstorm takes out a wall. When repair costs approach the cost of a new building, it's time to build new.
Why Agricultural Pole Barns Fail in Michigan
Snow load on wide spans is the number one failure. A 40-foot clear span truss carries a lot more snow weight per lineal foot than a 24-foot truss. If the trusses aren't engineered for the full snow load of your specific location — not just the county minimum — they can buckle under a heavy lake-effect snow event. We've seen it happen. It's not pretty.
Moisture and ventilation problems come second. Livestock barns generate humidity from breath, waste, and waterers. Without proper ventilation, that moisture condenses on the underside of the roof metal and drips back down — creating a damp environment that promotes disease and rusts equipment. Hay barns need airflow to prevent mold and spontaneous combustion. Every agricultural building type has its own ventilation requirements.
Post rot from ground contact is the third failure mode. Treated posts set in soil will eventually degrade — the question is how long. Posts set properly on concrete collars with good drainage around the base last decades. Posts set in dirt with water pooling at the base rot in 10 to 15 years. The difference is in the installation, not the material.
What Affects the Cost of Agricultural Pole Barns in Kalamazoo
Span width drives cost faster than any other factor. A 30-foot span barn costs less per square foot than a 50-foot span barn because the trusses, posts, and bracing all need to be heavier. Clear span buildings — no interior posts — cost more than buildings with center support posts. For equipment storage, clear span is usually worth the premium because interior posts get in the way of tractors and trailers.
Height matters too. A 12-foot eave is fine for a hay barn. A 16-foot eave is needed for a tractor with a cab. An 18-foot eave is needed for some implements raised for transport. Every foot of height adds siding, longer posts, and heavier engineering for wind load on the taller walls.
Door sizes and ventilation systems add cost. A 16-foot sliding door costs more than a standard overhead door. Ridge vents, gable vents, and cupolas add up. Stall dividers, wash racks, and aisle flooring for horse barns are significant add-ons. Concrete is optional for some ag buildings but necessary for others — a machine shop needs a slab, a hay barn doesn't.
Repair vs. Replace: When to Rebuild an Old Farm Barn
Old farm barns are a fact of life in Michigan agriculture. Some are sound structures that need a new roof or new siding. Others are standing on borrowed time with posts that are rotted below grade and trusses that have been patched one too many times. Knowing which one you're looking at is the hard part.
If the posts are solid — you can check by digging down 6 inches at the base and probing with a screwdriver — and the trusses are straight and unbowed, a new roof and siding can add 20 years of life to the building. That's a fraction of the cost of a new barn. But if the posts are soft, the trusses are sagging, or the building has shifted off its pads, you're past repair.
The math is straightforward. If a repair costs 40 percent of what a new building costs and the repair extends the life by less than 40 percent of a new building's lifespan, you're losing money. We'll give you an honest assessment of what's salvageable and what isn't. We don't push new construction when a repair will do, and we don't recommend a repair that won't last.
Frequently Asked Questions About Agricultural Pole Barns
How much does a pole barn cost in Kalamazoo, MI? An agricultural pole barn shell runs $12 to $30 per square foot depending on span width, height, and door sizes. A finished machine shop with slab, insulation, and electrical runs higher. We give you a free, itemized quote.
What snow load should my agricultural pole barn be built for in Michigan? Kalamazoo-area builds typically need 25 to 35 psf minimum. Wide-span agricultural buildings may need higher ratings because the trusses carry more snow per lineal foot. We engineer every building to meet or exceed code for your specific township.
How deep do pole barn posts need to go in Michigan? We set posts 4 feet deep on concrete collars — below the frost line. Shallow posts will heave and the building will shift within a few winters. There's no shortcut here.
How long does it take to build an agricultural pole barn? A 40x60 equipment barn takes 2 to 3 weeks. A horse barn with stalls and aisle takes 3 to 5 weeks. Site prep and permit processing add time before construction starts.
Ready to get a price on your new agricultural pole barns?
This section will invite you to request a free quote for your agricultural pole barns project. Call us or fill out the form — we'll call you back within one business day to schedule a free on-site consultation.
(269) 257-7564Other Pole Barn Services for Your Property
Custom Pole Barns
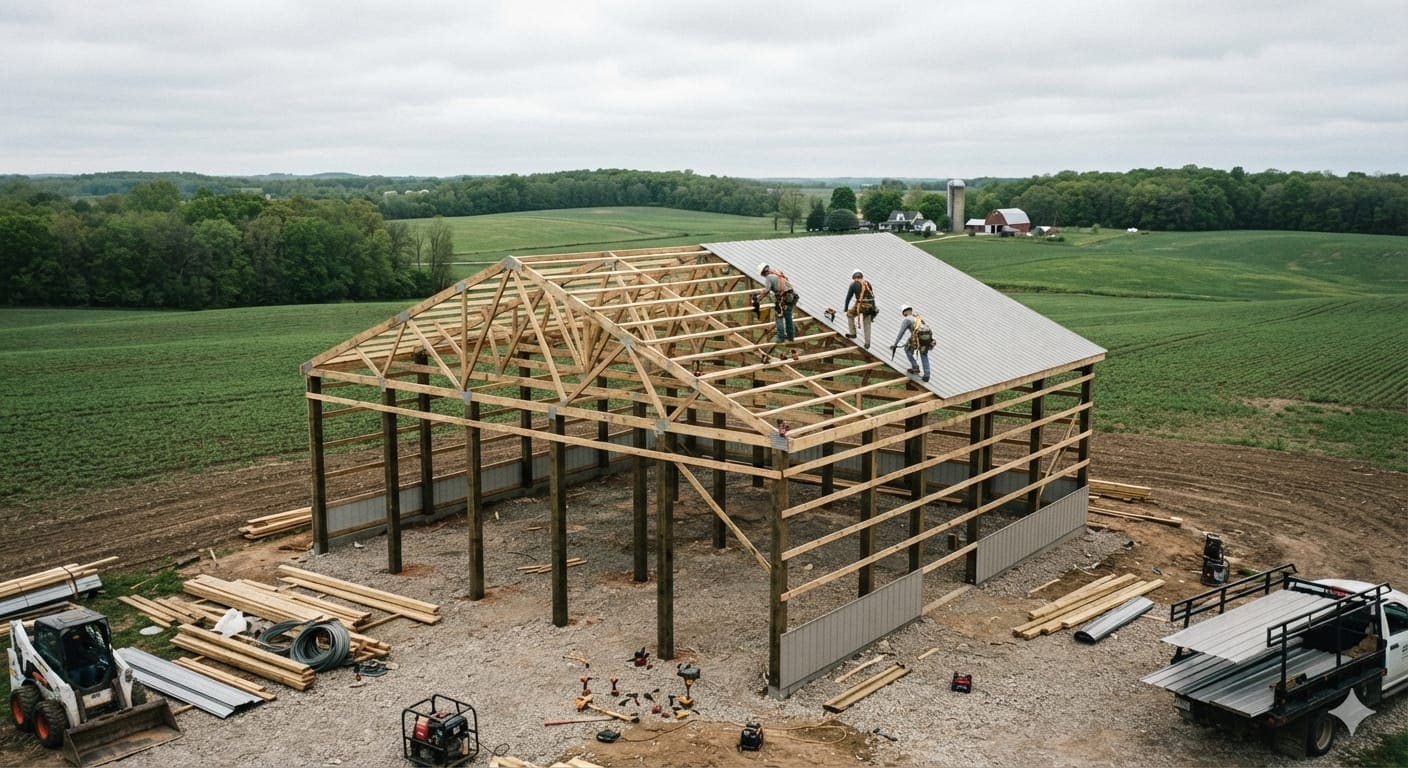
Custom-designed pole barns built for Michigan snow loads, frost line depth, and Kalamazoo County permitting.
Learn More →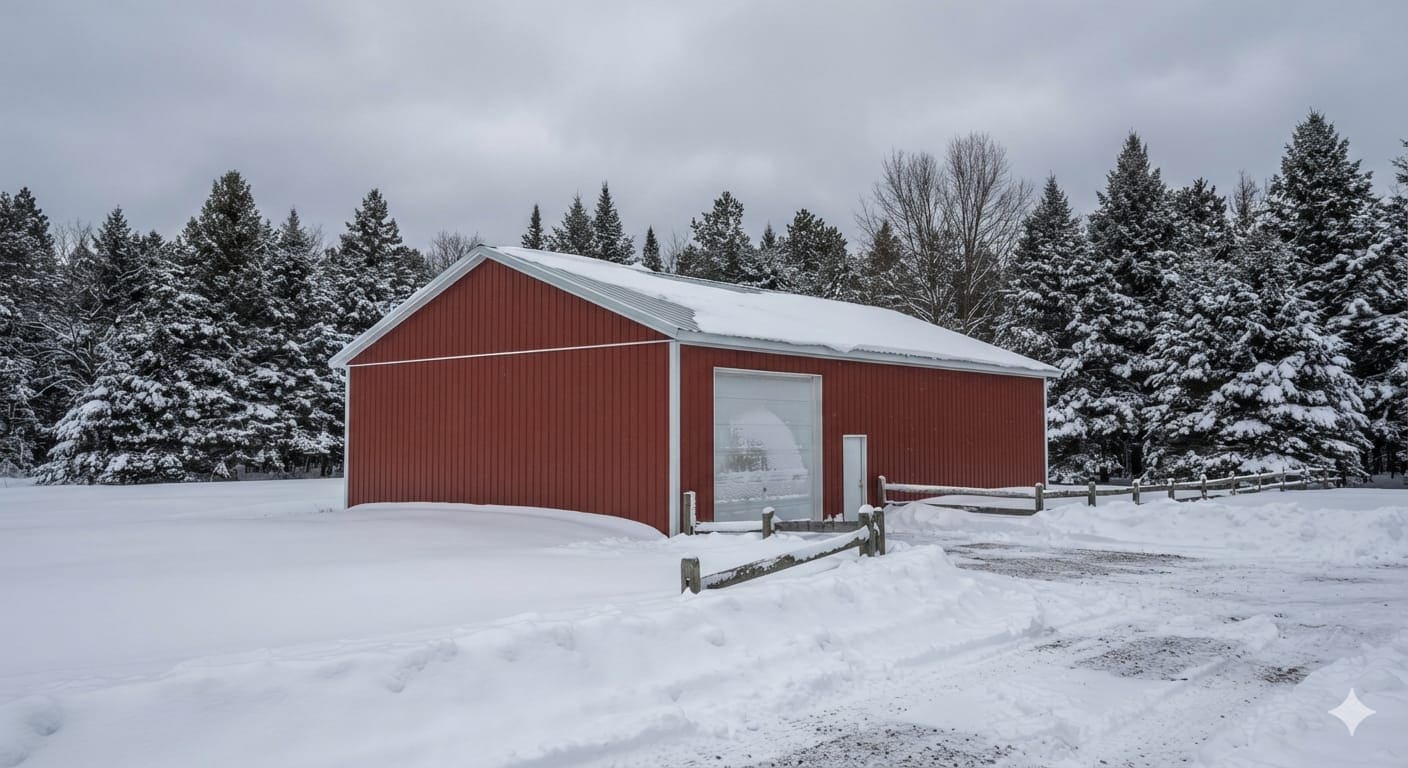
Pole Barn Garages
Detached pole barn garages for RV storage, workshops, and multi-bay vehicle protection built to handle Michigan winters.
Learn More →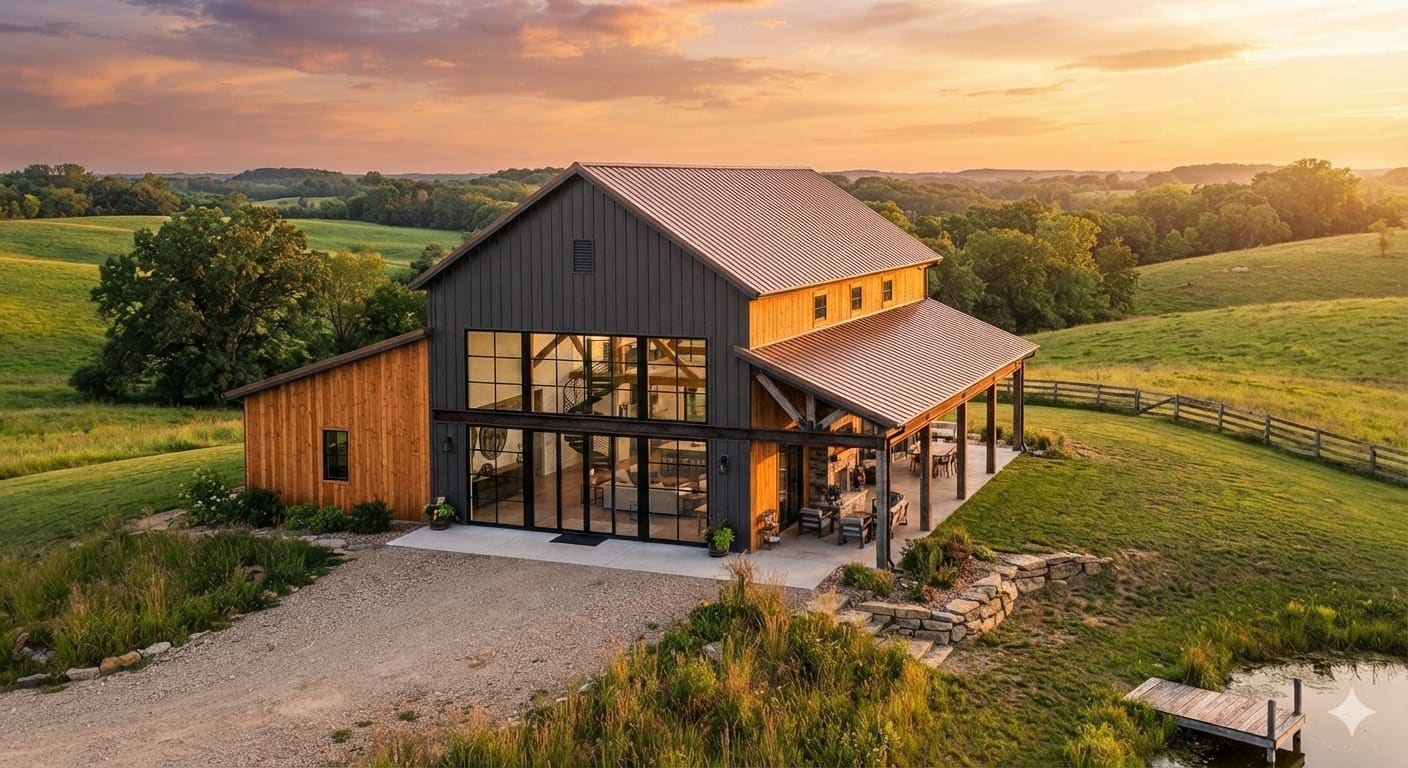
Barndominiums
Custom barndominium construction with residential code compliance, zoning guidance, and full finish work for Kalamazoo County.
Learn More →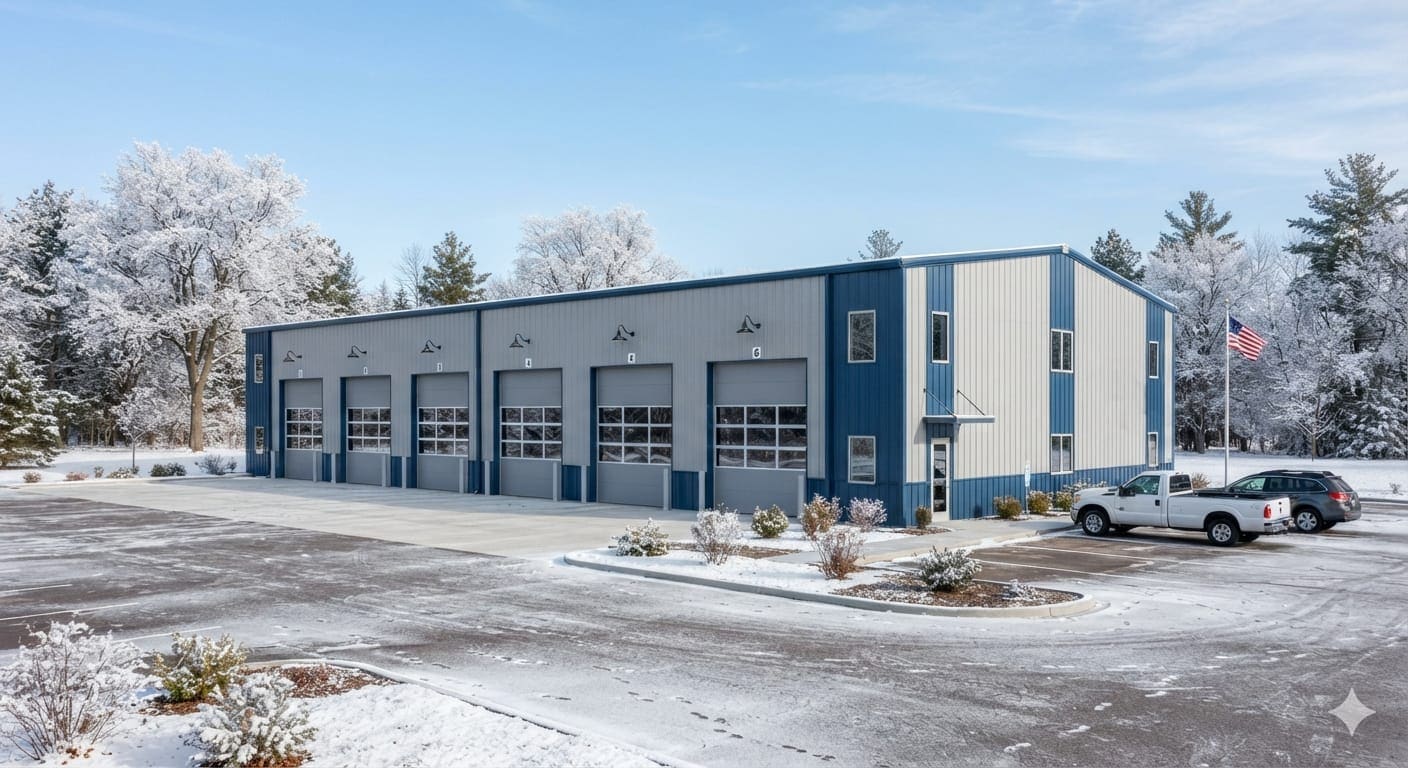
Commercial Post Frame
Commercial post frame buildings for warehouses, workshops, and retail — clear span advantages at a lower cost per square foot than steel frame.
Learn More →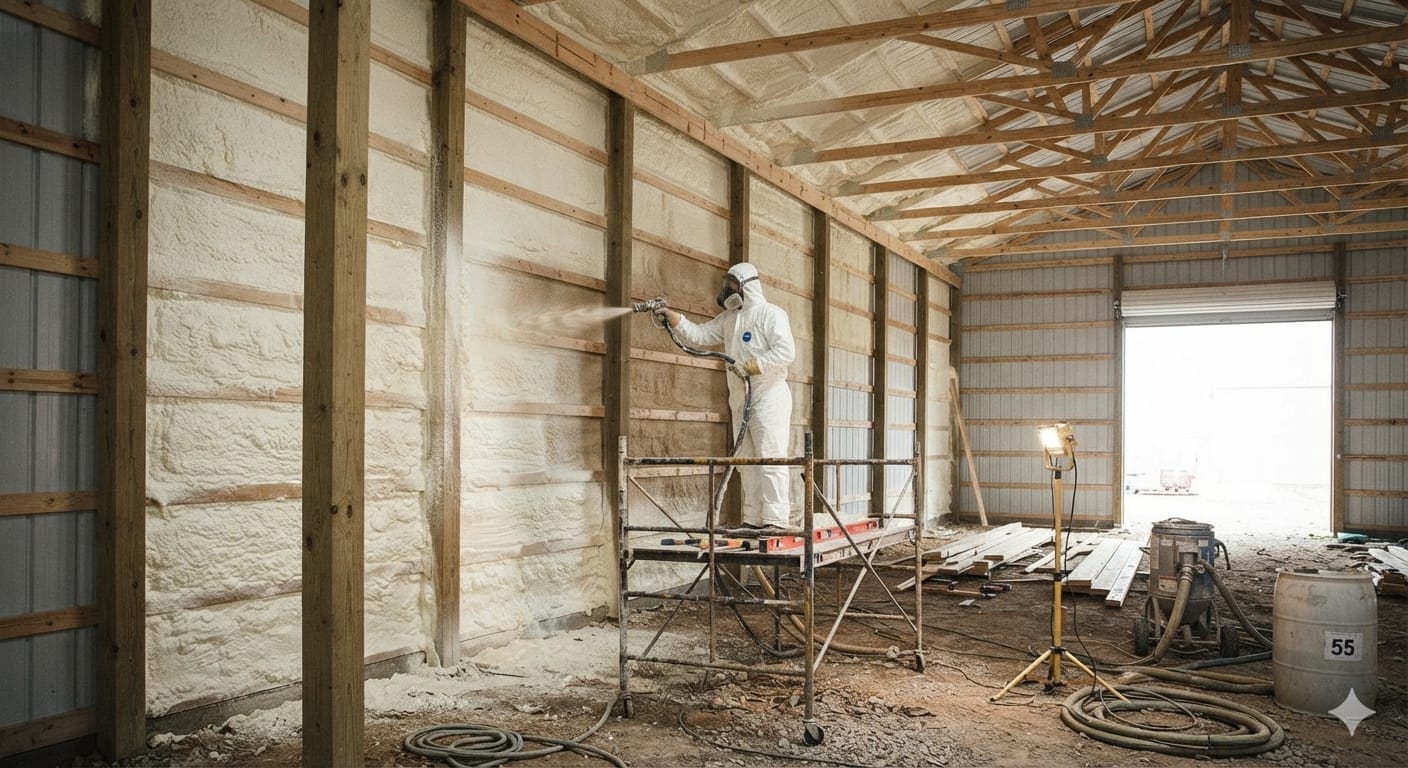
Pole Barn Insulation & Finishing
Insulation and interior finishing for pole barns — spray foam, fiberglass batt, interior walls, electrical, and climate control.
Learn More →Frequently Asked Questions
How much does a pole barn cost in Kalamazoo, MI?
A basic pole barn shell in the Kalamazoo area runs $12 to $45 per square foot, depending on size, height, and materials. A finished barndominium or insulated workshop runs $55 to $170 per square foot at residential standard. The biggest cost factors are size, insulation, concrete slab, and interior finishing. We give you a free, itemized quote so you know exactly what you're paying for — no vague ballparks.
Do I need a building permit for a pole barn in Kalamazoo County?
Kalamazoo County has no county-wide zoning ordinance, which surprises people. Permits are handled township by township. Most townships route building permits through the Kalamazoo Area Building Authority (KABA), but some handle their own. Accessory structures (pole barns, garages, sheds) typically need a permit if they're over 200 square feet or attached to a dwelling. We handle the permit process for you — you don't deal with the township.
What snow load should my pole barn be built for in Michigan?
Kalamazoo County falls in a lake-effect snow zone influenced by Lake Michigan. Michigan building code requires roof snow loads of 20 to 50+ pounds per square foot (psf) depending on your specific location, exposure, and roof geometry. Kalamazoo-area builds typically need 25-35 psf minimum, but exposed sites and areas closer to the lake shore may require more. We engineer every building to meet or exceed Michigan Residential Code snow load requirements for your specific township — not a one-size-fits-all number.
How long does it take to build a pole barn?
A standard 30x40 pole barn takes 2-3 weeks of construction time once materials are delivered and posts are set. Larger or more complex builds (barndominiums, commercial buildings, multi-bay agricultural barns) take 4-8 weeks. Site prep — clearing, grading, drainage — adds another 1-2 weeks if your lot needs work. Weather can delay winter builds; we schedule around it.
What's the difference between a pole barn and a post frame building?
Nothing — they're the same thing. "Pole barn" is the term most people use and search for. "Post frame" is the industry term for the construction method: pressure-treated posts embedded in the ground (or on concrete piers) that bear both vertical and lateral loads. We use both terms on the site so you find us however you're searching.
Can I live in a barndominium in Kalamazoo County?
Yes, but it's regulated as a residential structure, not an agricultural accessory building. That means it needs to meet Michigan Residential Code for insulation, electrical, plumbing, and egress — not just the lower agricultural building standards. Some townships have minimum square footage requirements or restrictions on metal exteriors in residential zones. We know which townships are barndo-friendly and which have restrictions. We'll tell you upfront, not after you've committed.
How deep do pole barn posts need to go in Michigan?
Michigan frost line depth varies by region — 36 to 42 inches in the Kalamazoo area. Posts must be embedded below the frost line to prevent heaving. We typically set posts 4 feet deep on concrete collars or piers, which gives us margin below the frost line and ensures the building doesn't shift with freeze-thaw cycles. This is non-negotiable — shallow posts will heave and ruin the building within a few winters.
Do you pour the concrete slab, or do I need a separate contractor?
We handle the full build — posts, trusses, roofing, siding, doors, windows, and the concrete slab. You don't need to hire a separate concrete guy. The slab is poured after the shell is up, which keeps the concrete protected during construction. Slab thickness depends on use — 4 inches for standard storage, 6 inches for heavy equipment or agricultural use.
Start your agricultural pole barns project today
This section will provide a final CTA for your agricultural pole barns project. Call us for a free quote or send a message and we'll respond within one business day.